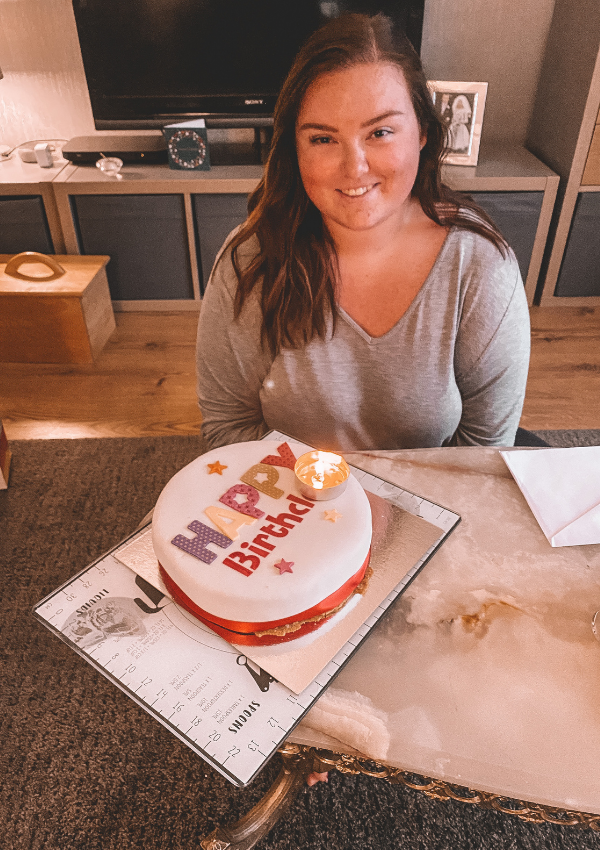
We’re building a granny flat!! Crazy, I know but I hope you’re ready to come along on this insane idea of ours! It is something my family and I have always joked about but we’re pretty serious and it’s happening!!
As we embark on this journey of building a granny flat, I am going to bring you all along with me! This post if the beginning of the “Building a granny Flat” series and I can’t wait to watch this whole thing unfold, so lets get started!
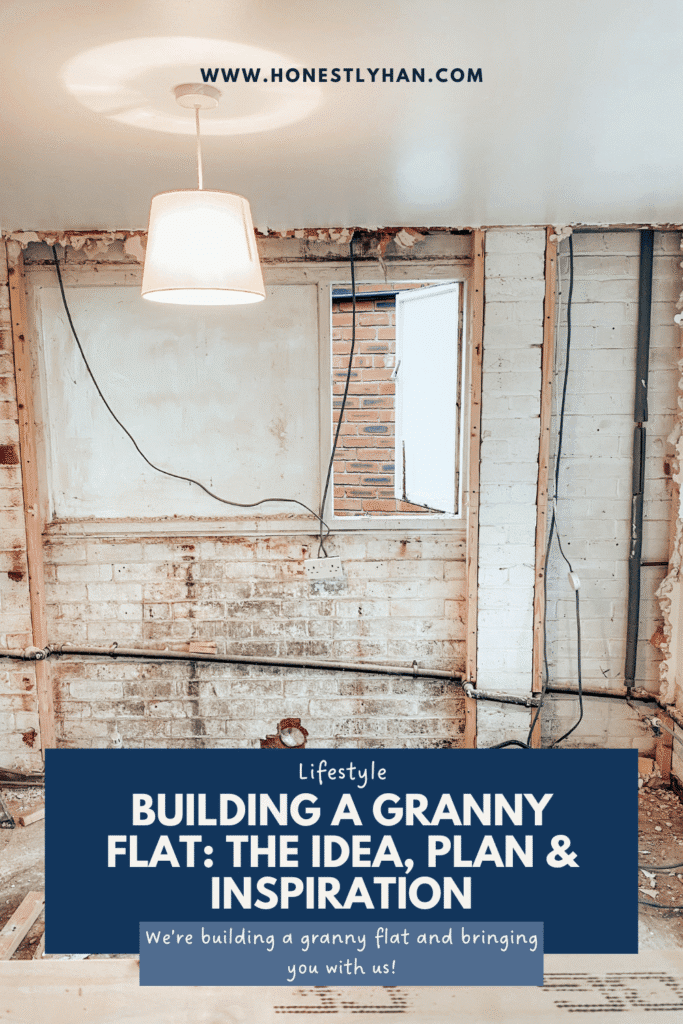
DON’T FORGET, IF YOU CAN’T READ ALL OF THIS NOW, YOU CAN PIN THE IMAGE BELOW TO SAVE IT FOR LATER!
The Crazy Idea
We came up with the crazy idea during lock-down to move my grandparents in with us. My Grandma’s dementia is slowly getting worse and my Grandparents are thinking about their next steps. They could just move house, but finding something with everything they needed seemed impossible.
During lockdown and after a few too many glasses of wine, the idea of building a “granny flat” came about. Building on the side of our house would allow them to have everything they needed without compromising. Therefore, the granny flat became our plan.
The Granny Flat Plan
The plan is to have a bedroom, en-suite and an open plan kitchen and living room. They will have their own entrance so they will still be separate from our side of the house.
So far, we have found our architect, drawn up our plans with them and submitted planning permission. We’ve had 5 different quotes from different builders and picked the right builder for us. As this is something we haven’t done before, we wanted a builder who could do absolutely everything for us in one go so that the project isn’t constantly stopping and starting due to different schedules of different workers.
Now that everything is in place, it’s a waiting game. Planning permission has been submitted so that is the last thing we are waiting for. Once we have that, we can give our builder the go ahead to start this exciting yet crazy passion project of ours.
Pinterest Dreams..
A project like this wouldn’t be a project without a little pinterest board inspo so I thought I would give you a sneak peek at what we are hoping to do!


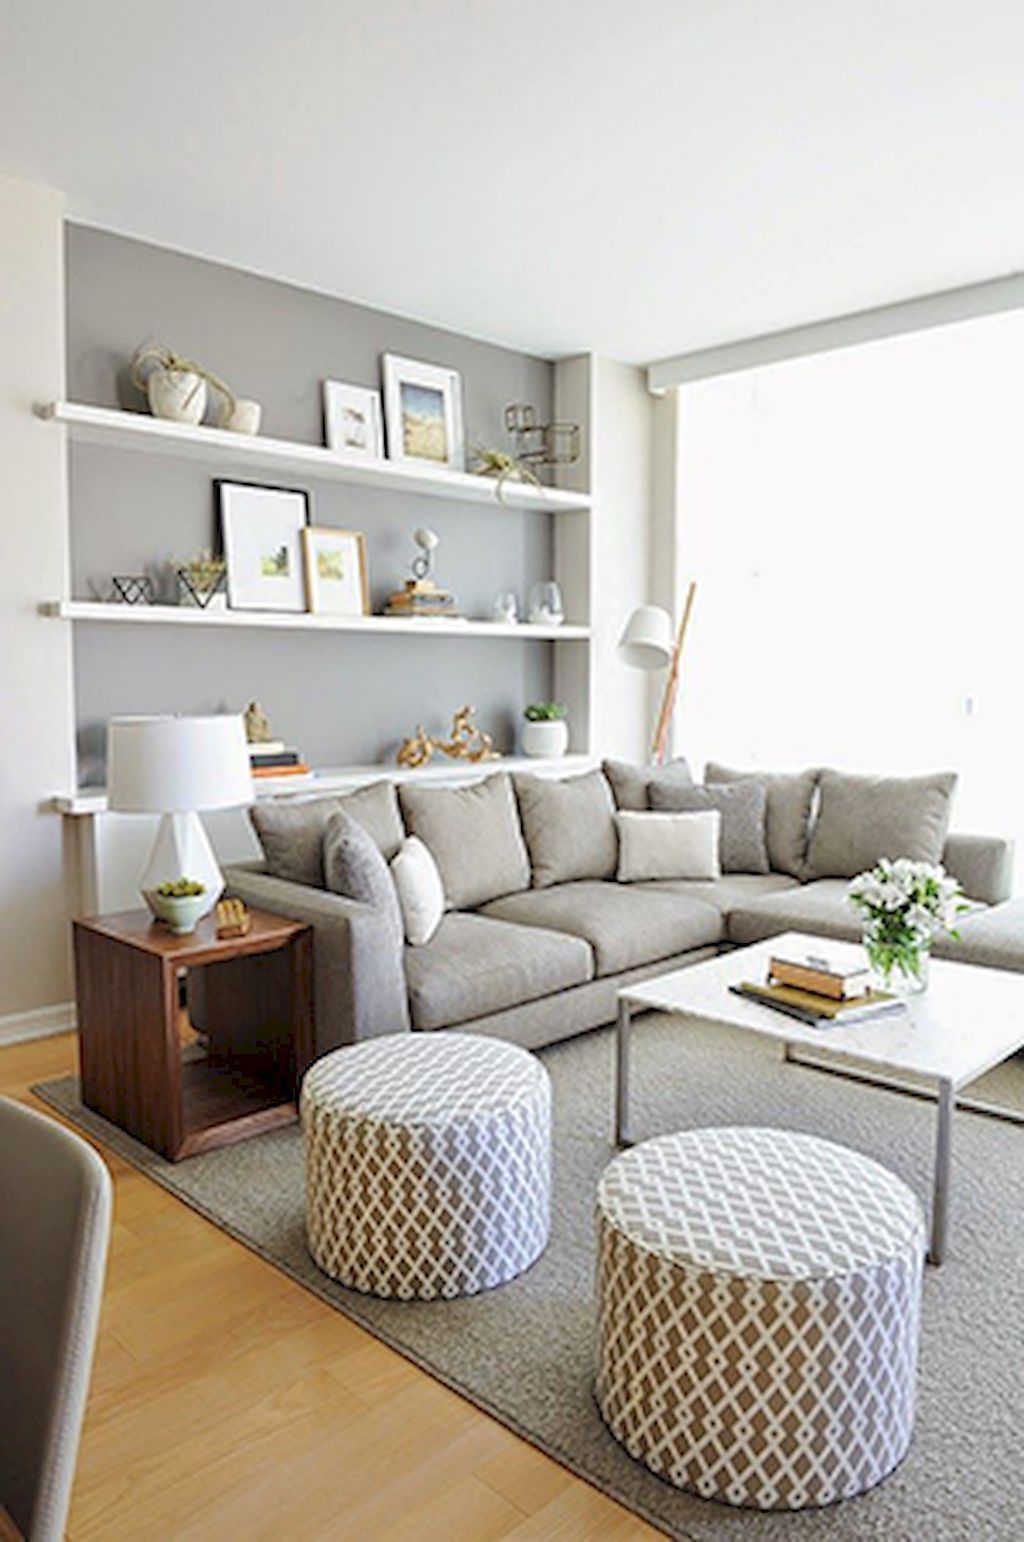

As you can see, we want it to be really open plan and bright and light. My Grandma struggles with her mobility so having something that is spacious and open plan is the goal.
However, building the granny flat means we will need an extension on our current kitchen and a new porch so we’re very excited about that! I also have a section on my pinterest board for all of that too!
If you fancy taking a look at everything we’re thinking about for the granny flat, you can take a look at my pinterest here! Feel free to follow me and I will be sure to follow back. I love being nosy at peoples ideas on pinterest!!
If you’re just finding this exciting series of blog posts, you can find all the latest updates on how building the granny flat is going, here.
I am so excited to take you on this journey with me and I can’t wait to see it go from just an idea to a fully built granny flat! i hope you enjoy this journey with me, just as much as I will enjoy sharing it with you!
Han x